

Description
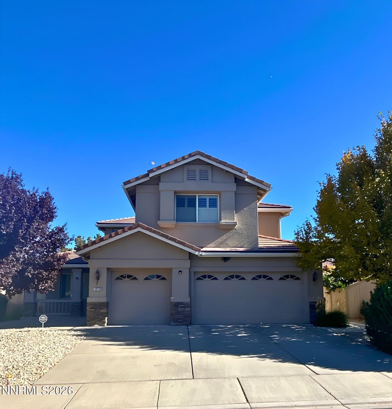
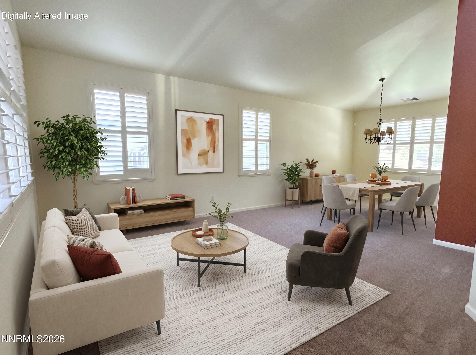
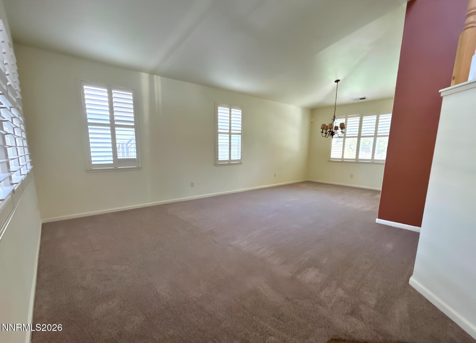
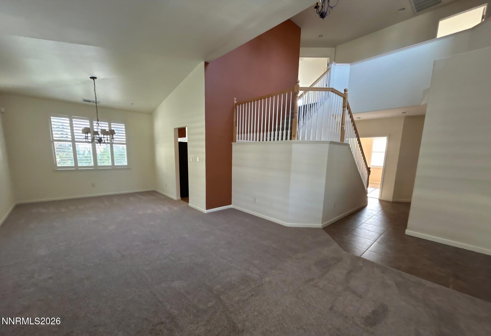
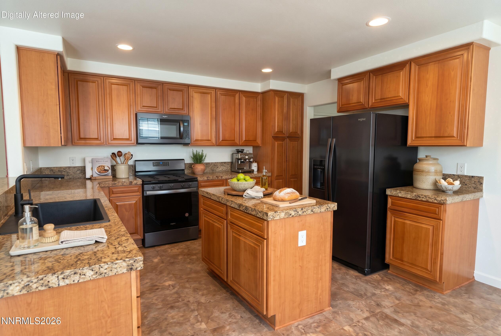
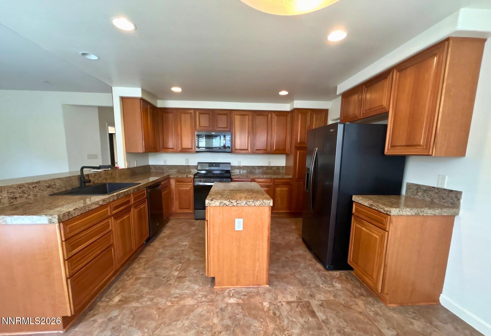
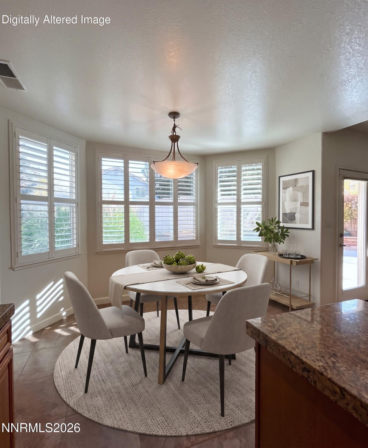
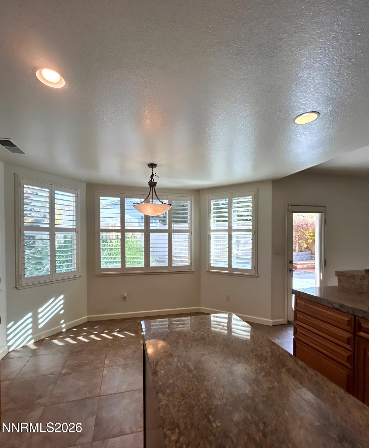
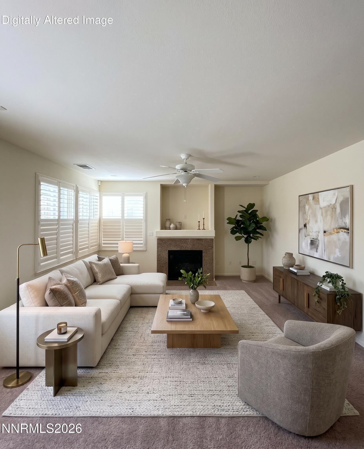
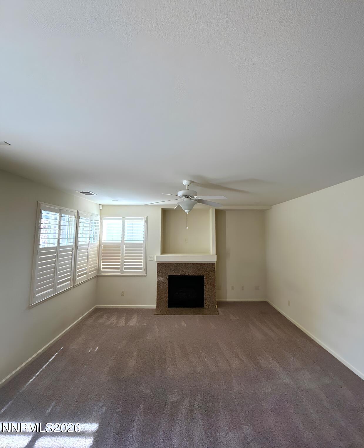
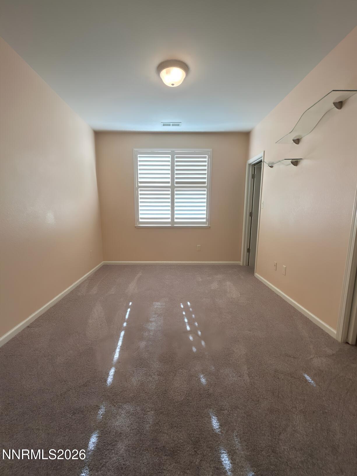
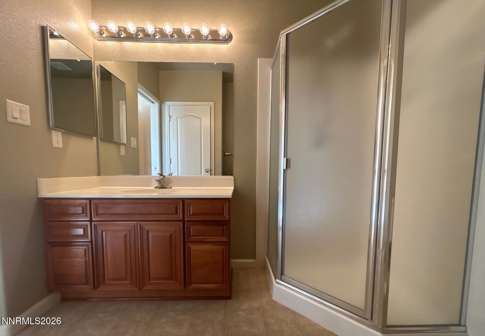
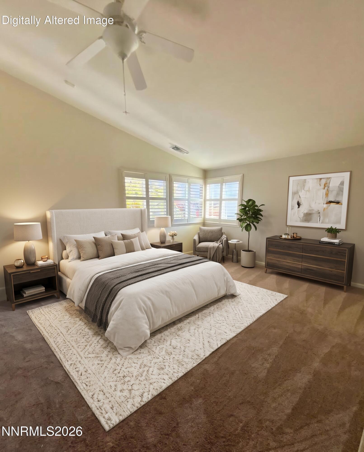
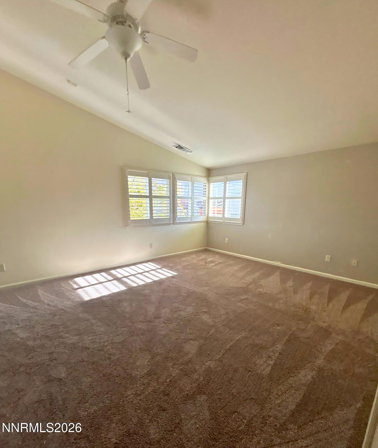
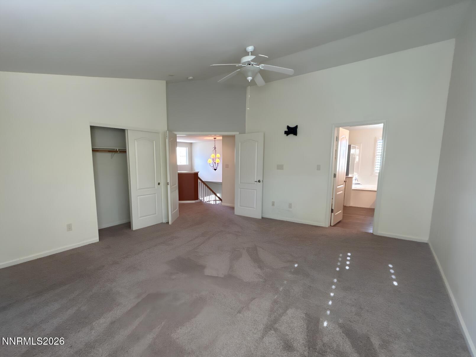
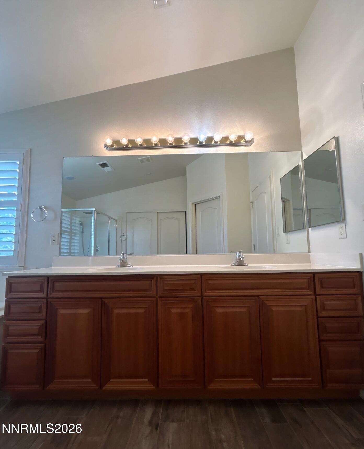
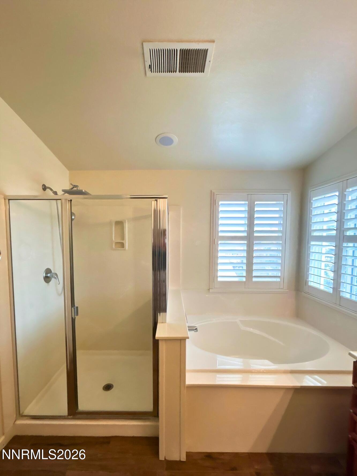
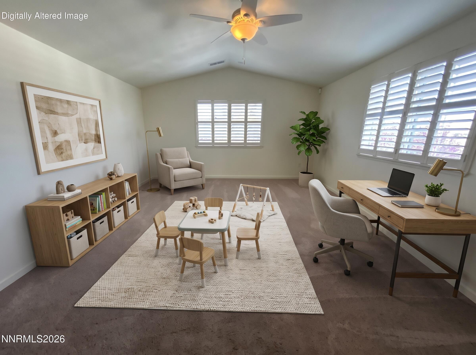
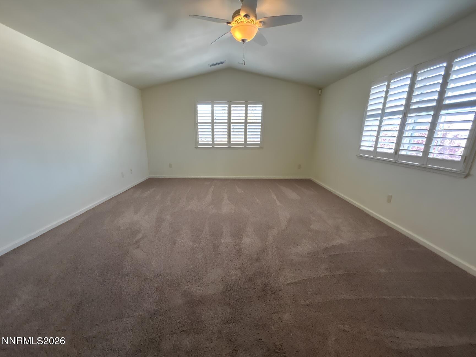
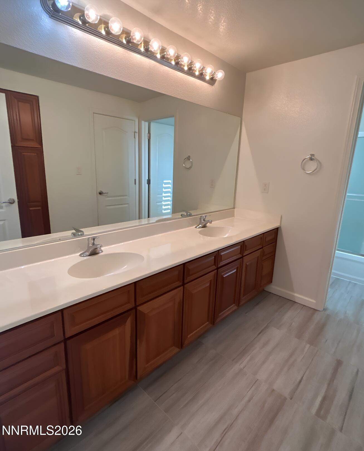
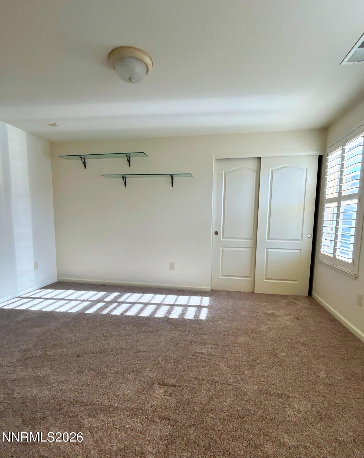
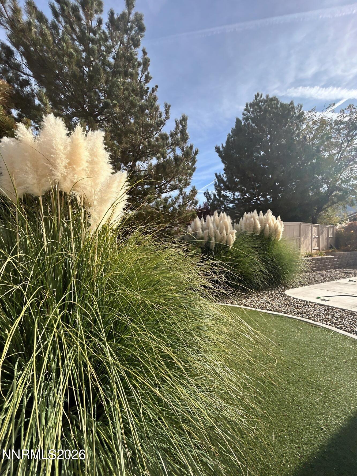
This four-bedroom, three-bathroom home welcomes you with bright living spaces and upgraded plantation shutters throughout. The layout opens with formal living and dining rooms before flowing into the kitchen, which features granite countertops, a center island, extensive cabinet storage, and a refrigerator for tenant use, all overlooking a family room with a fireplace. A bedroom and full bathroom are placed on the main floor, giving you a practical layout for guests or extended family. Upstairs, the primary suite includes double sinks, a soaking tub, and a separate walk-in shower. The other two bedrooms, including one noticeably larger room, share a full bathroom equipped with double sinks and a tub-shower combination. Outside, the fully fenced backyard features a large patio designed for low-maintenance care, alongside a three-car garage and the option for one pet with owner approval. The location puts you close to neighborhood schools, parks, shopping, and restaurants, with quick access to Mt. Rose and Lake Tahoe. Please note that some photos feature virtual staging with digital furnishings to help illustrate the space's potential. Schedule your tour today before it is gone! Tenant Responsibilities & Additional Fees Rent: 3295.00 Utilities: Tenants are responsible for all utilities. Garbage, Water, & Sewer: 89.00 per month Power & Water: Tenant responsible for setting up services in their name Resident Benefit Package: Starting at 55.00 per month If Property is Serviceable: High Speed Internet: Starting at 65.00 per month Security Deposit: 3395.00 One Time Administrative Fee: 195.00 **For properties that allow pets, the additional fees below may apply: Additional Deposit - 500.00 minimum per pet Pet Rent - 35.00 per pet per month One Time Pet Onboarding Fee - 150.00 per pet Advertised rent reflects the base rent only; all additional fees above apply. Owners typically accept applicants with a 650+ credit score and a combined monthly income of at least 3x rent. Questions? Call us! We strive to provide an experience that is cost-effective and convenient. That's why tenants participate in a Resident Benefits Package (RBP) to address common headaches for our residents and provide must-have services for our renters. All residents are enrolled in the Resident Benefits Package (RBP) for 55 month which includes liability insurance, credit building to help boost the resident's credit score with timely rent payments, up to 1M Identity Theft Protection, HVAC air filter delivery (for applicable properties), move-in concierge service making utility connection and home service setup a breeze during your move-in, our best-in-class resident rewards program, on-demand pest control, and much more! *If you provide your own insurance policy, the RBP cost will be reduced by the amount of the insurance premium billed by the insurance provider. If this property is eligible for service, tenants will be enrolled in high-speed internet service with speeds up to 1 Gig for a discounted group rate of 65/month. The package includes 24/7 premium support and move-in setup assistance to help you get connected quickly. If available at the property, tenants will be enrolled in this internet package. Additional details will be provided upon application approval.
Details
| MLS # | 260013631 |
|---|---|
| Listing Type | For Lease |
| Style | House |
| Status | Active |
| Year | 2006 |
| Days On Site | 14 |
| Listing Provided By | Dickson Realty - Sparks | David Martin |
Features
| Bed(s) | 4 |
|---|---|
| Bath(s) | 3 Total |
| SQ Feet | 2,637 |
| Garage | 3 |
| Story(s) | 2 |
| Acreage | 0.17 |
Interior
| Heating | Forced Air, Natural Gas |
|---|---|
| Heating Yes / No | Yes |
| Cooling | Central Air |
| Cooling Yes / No | Yes |
| Window Features | Double Pane Windows, Vinyl Frames |
| Interior Features | Breakfast Bar, Ceiling Fan(s), High Ceilings, Kitchen Island, Vaulted Ceiling(s), Walk-In Closet(s) |
| Furnished | Unfurnished |
| Fireplace Features | Gas |
| Fireplace Yes / No | Yes |
| Fireplaces Total | 1 |
Exterior
| Roof | Pitched, Tile |
|---|---|
| Exterior Features | Rain Gutters |
| Security Features | Smoke Detector(s) |
| Lot Features | Landscaped, Level |
| Construction Materials | Stone Veneer, Stucco |
| Foundation Details | Slab |
| Fencing | Back Yard |
Parking
| Parking Features | Garage Door Opener, Attached, Garage |
|---|---|
| Garage Yes / No | Yes |
| Attached Garage Yes / No | Yes |
Utilities
| Utilities | Cable Available, Internet Available, Phone Available, Cellular Coverage, Water Meter Installed |
|---|---|
| Sewer | Public Sewer |
Location
| Senior Community Yes / No | No |
|---|
Area Information
| State | NV |
|---|---|
| County | Washoe |
| City | Reno |
| Zip Code | 89521 |
| Area | Washoe |
| Community Name | Villages At Damonte Ranch 19A1 |
| School District | Damonte |
| Elementary School | JWood Raw |
| High School | Damonte |
| Listing VS Median (in Villages At Damonte Ranch 19A1) | |
Price: $3,295 low | high Med: $3,295 sqft: 2,637 low | high Med: 2,637 $ / sqft: $1 low | high Med: $1 On site: 14 low | high Med: 14 | |
Market Activity 89521
Request a showing
Request a showing
Contact
Learn More About This Property

| State | NV |
|---|---|
| County | Washoe |
| City | Reno |
| Zip Code | 89521 |
| Area | Washoe |
| Community Name | Villages At Damonte Ranch 19A1 |
| School District | Damonte |
| Elementary School | JWood Raw |
| High School | Damonte |
| Listing VS Median (in Villages At Damonte Ranch 19A1) | |
Price: $3,295 low | high Med: $3,295 sqft: 2,637 low | high Med: 2,637 $ / sqft: $1 low | high Med: $1 On site: 14 low | high Med: 14 | |