

Description
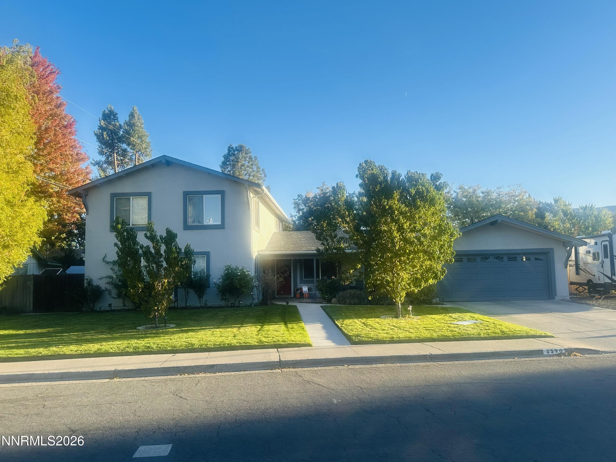
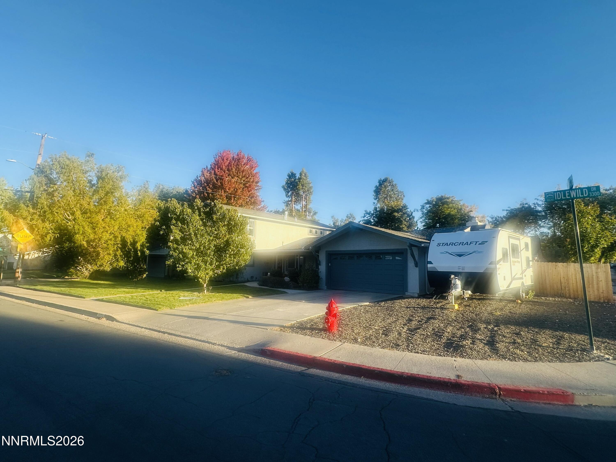
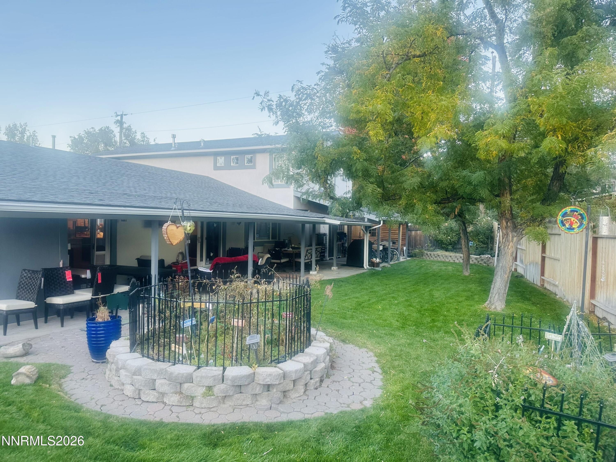
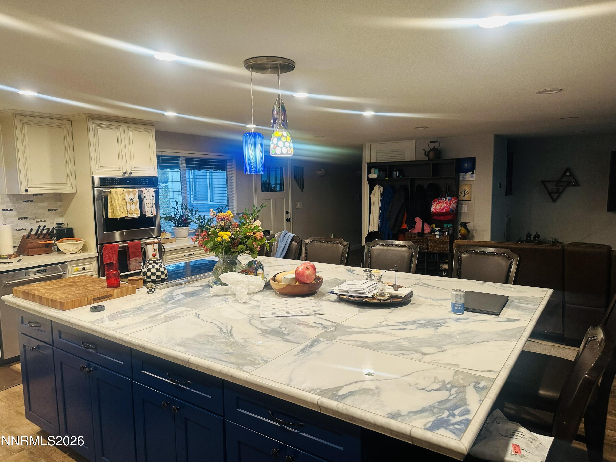
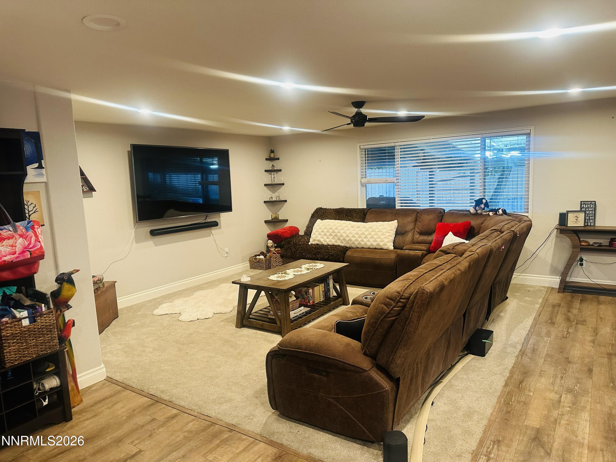
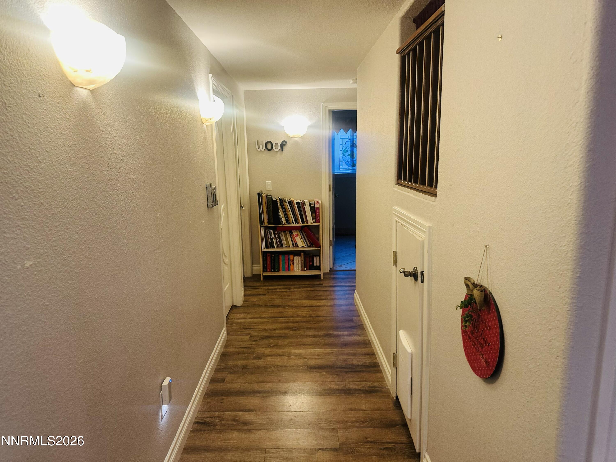
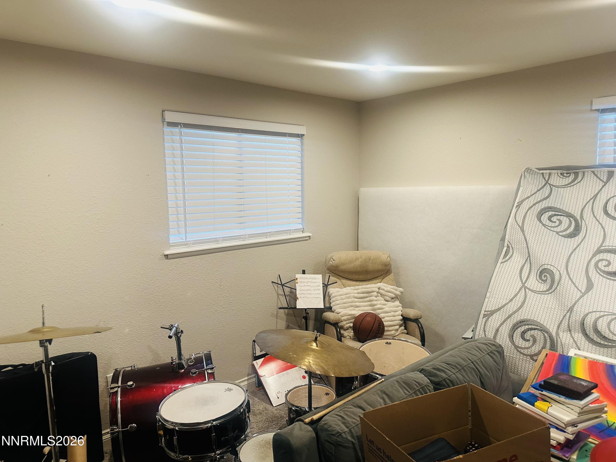
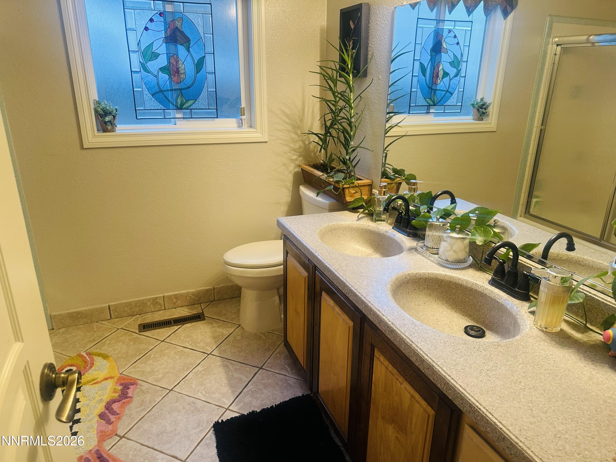
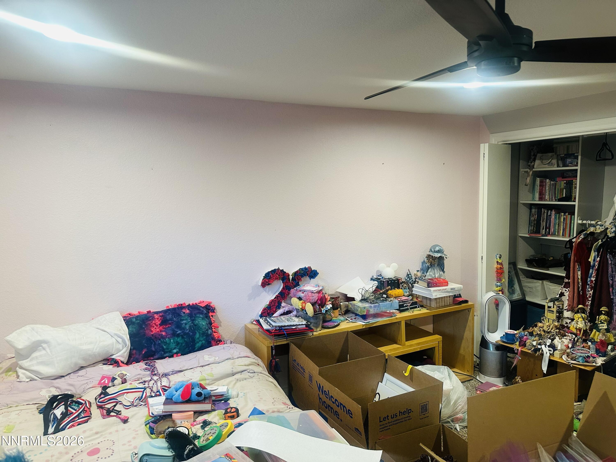
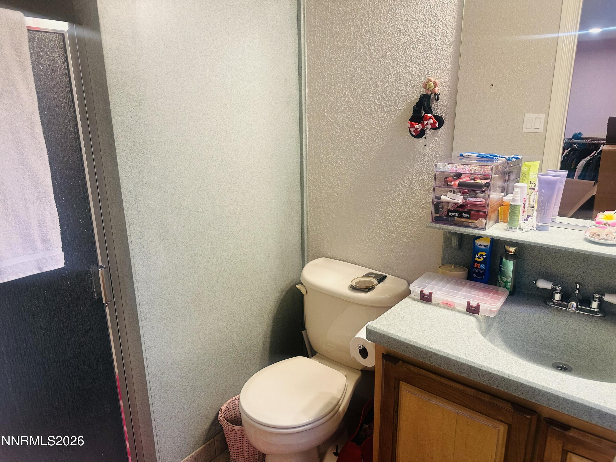
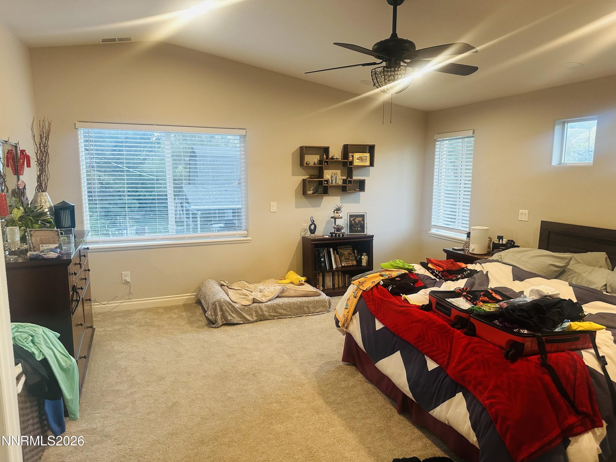
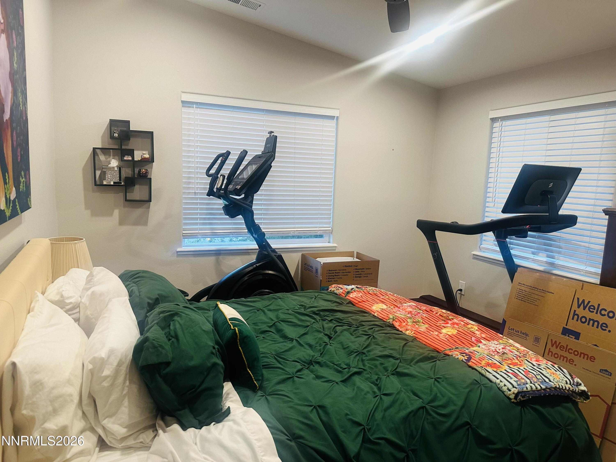
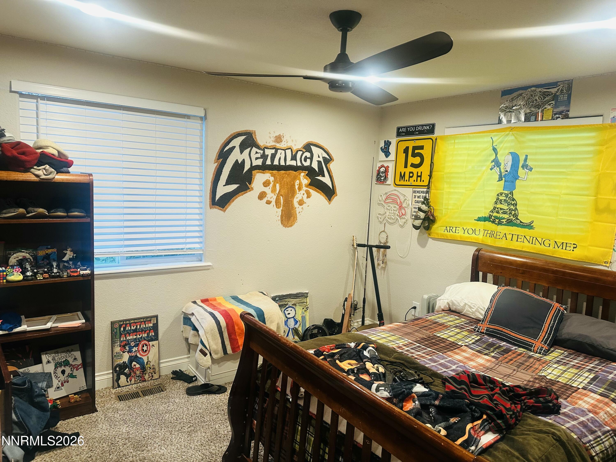
Located in desirable Old Southwest Reno, near Chrissie Caughlin Park, this spacious home offers five bedrooms plus a loft, providing plenty of room and flexibility. Originally built in 1965, the home was expanded with a second story in 2004, creating a unique floor plan featuring two primary bedrooms. The home features an open kitchen and living area, thoughtfully designed for comfortable everyday living and entertaining. Outside, lush landscaping creates a welcoming setting, while the expansive covered patio provides an ideal space for outdoor gatherings and relaxation. A wonderful opportunity to enjoy an established neighborhood near the Truckee River. Seller is a licensed Nevada real estate agent/broker. No sign on the property.
Details
| MLS # | 260013186 |
|---|---|
| Listing Type | For Sale |
| Style | House |
| Sub-Type | Resale |
| Status | Active |
| Year | 1965 |
| Days On Site | 28 |
| Listing Provided By | Blue Sierra Realty | Cameron Meals |
Features
| Bed(s) | 5 |
|---|---|
| Bath(s) | 3 Total |
| SQ Feet | 2,954 |
| Garage | 2 |
| Story(s) | 2 |
| Zoning | SF9 |
| Acreage | 0.24 |
| Property View | Yes |
Interior
| Heating | Forced Air, Natural Gas |
|---|---|
| Heating Yes / No | Yes |
| Cooling | Central Air |
| Cooling Yes / No | Yes |
| Window Features | Blinds, Double Pane Windows, Vinyl Frames |
| Interior Features | Ceiling Fan(s), High Ceilings, Kitchen Island, Smart Thermostat, Vaulted Ceiling(s), Walk-In Closet(s) |
| Appliances | Dishwasher, Disposal, Double Oven, Electric Cooktop, Refrigerator, Self Cleaning Oven |
| Fireplace Features | Gas, Insert |
| Fireplace Yes / No | Yes |
| Fireplaces Total | 1 |
Exterior
| Roof | Composition, Pitched, Shingle |
|---|---|
| Exterior Features | Rain Gutters, None |
| Security Features | Carbon Monoxide Detector(s), Smoke Detector(s) |
| Lot Features | Landscaped, Level, Sprinklers In Front, Sprinklers In Rear |
| Construction Materials | Stucco |
| Road Responsibility | Public Maintained Road |
| Foundation Details | Crawl Space |
| Fencing | Back Yard |
Parking
| Parking Features | Attached, Garage, Garage Door Opener, RV Access/Parking |
|---|---|
| Garage Yes / No | Yes |
| Attached Garage Yes / No | Yes |
Utilities
| Utilities | Cable Available, Electricity Connected, Internet Available, Natural Gas Connected, Phone Available, Sewer Connected, Water Connected, Cellular Coverage, Water Meter Installed |
|---|---|
| Sewer | Public Sewer |
Location
| Senior Community Yes / No | No |
|---|
Taxes
| Property | 3000 |
|---|
Area Information
| State | NV |
|---|---|
| County | Washoe |
| City | Reno |
| Zip Code | 89509 |
| Area | Washoe |
| Community Name | Glenwood Estates 1 |
| School District | Reno |
| Elementary School | Hunter Lake |
| High School | Reno |
| Listing VS Median (in Glenwood Estates 1) | |
Price: $1,325,000 low | high Med: $1,325,000 sqft: 2,954 low | high Med: 2,954 $ / sqft: $449 low | high Med: $449 On site: 28 low | high Med: 28 | |
Market Activity 89509
Request a showing
Request a showing
Contact
Learn More About This Property

| State | NV |
|---|---|
| County | Washoe |
| City | Reno |
| Zip Code | 89509 |
| Area | Washoe |
| Community Name | Glenwood Estates 1 |
| School District | Reno |
| Elementary School | Hunter Lake |
| High School | Reno |
| Listing VS Median (in Glenwood Estates 1) | |
Price: $1,325,000 low | high Med: $1,325,000 sqft: 2,954 low | high Med: 2,954 $ / sqft: $449 low | high Med: $449 On site: 28 low | high Med: 28 | |
Listing Updated: October 15, 2026 at 5:42:59 PM PDT