
 New Listing
6265 Sandi Drive,Winnemucca, NV 89445
Winnemucca, NV 89445

Description
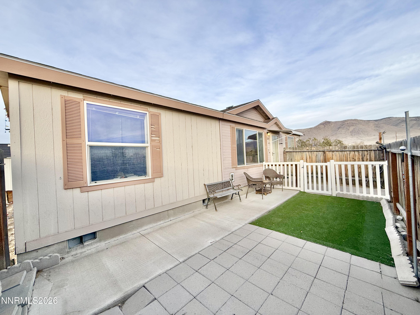
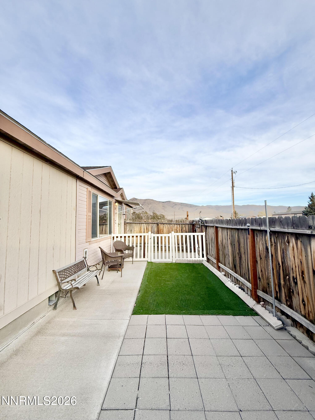
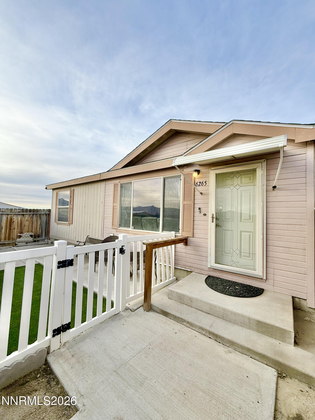
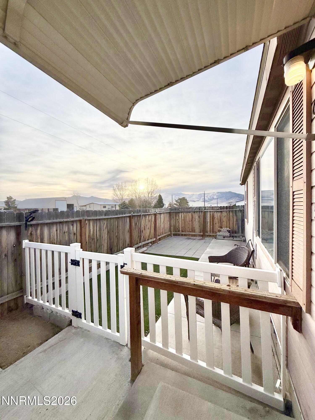
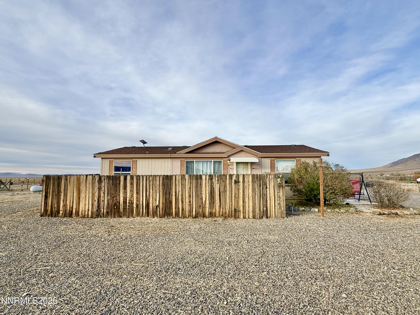
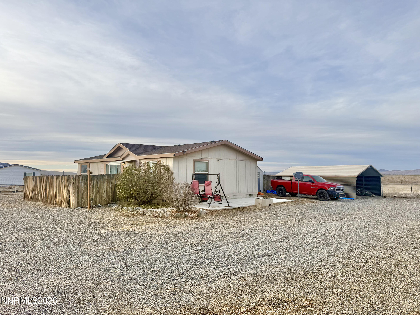
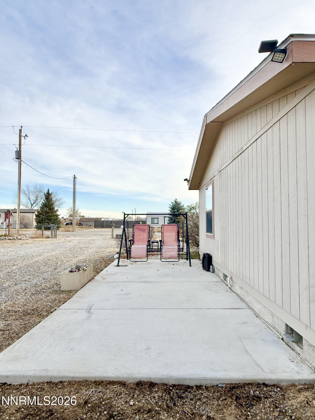
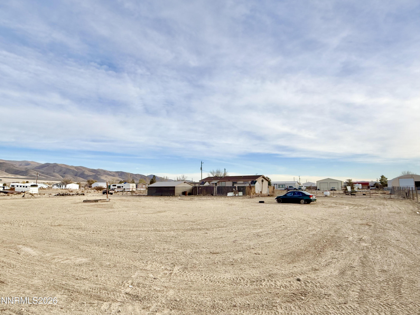
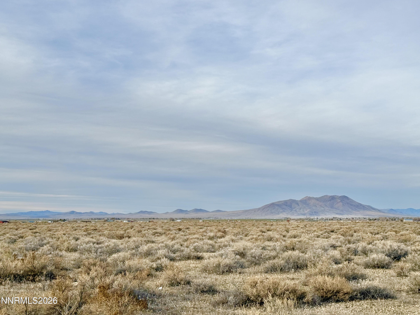
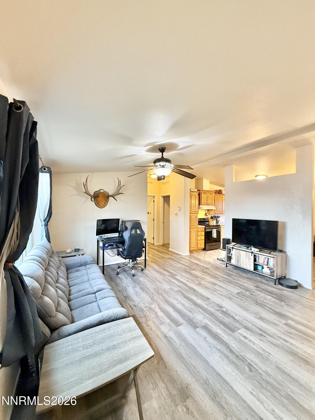
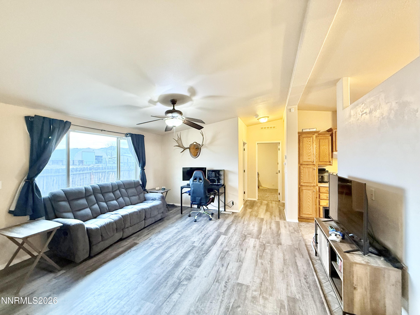
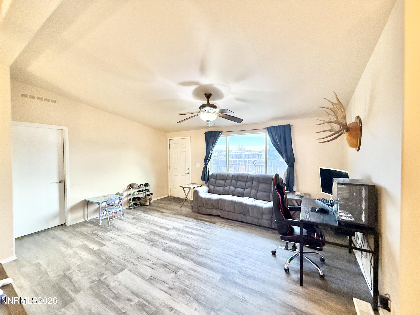
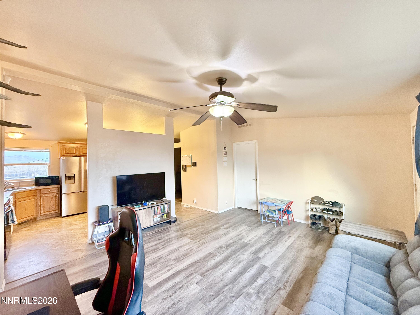
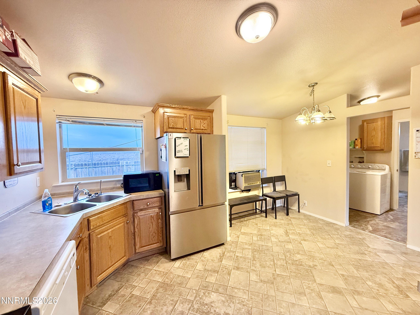
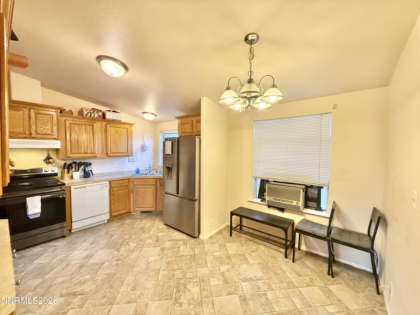
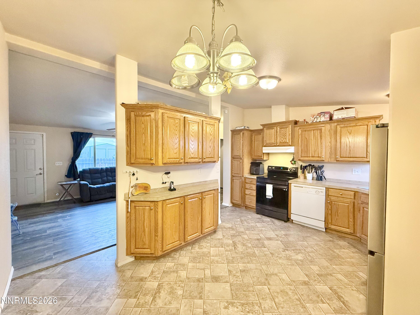
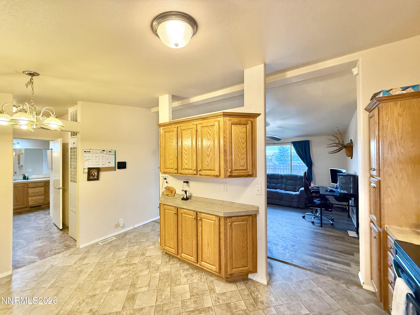
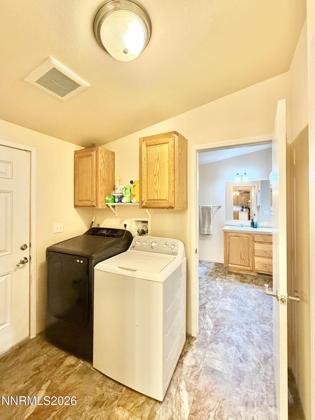
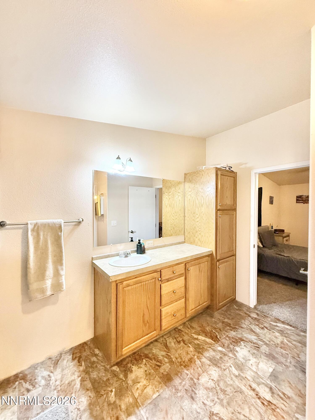
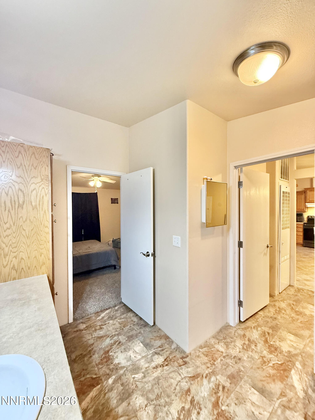
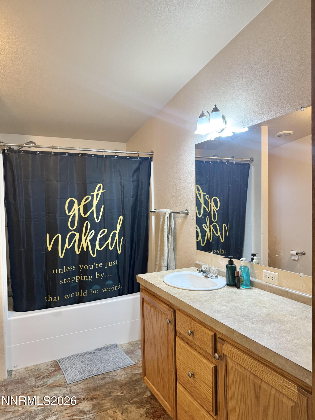
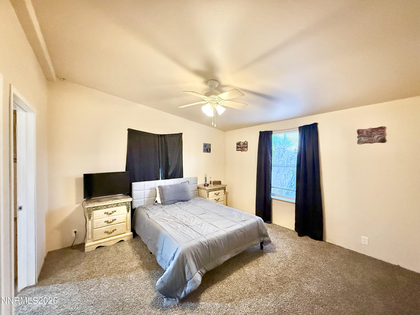
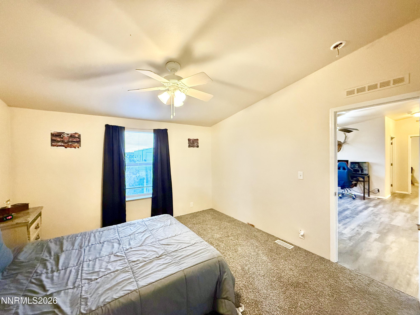
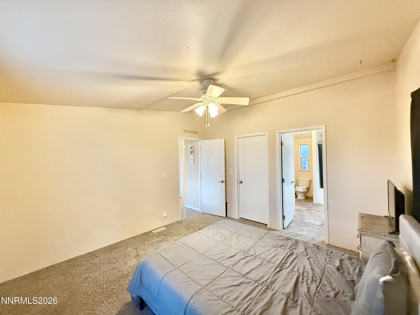
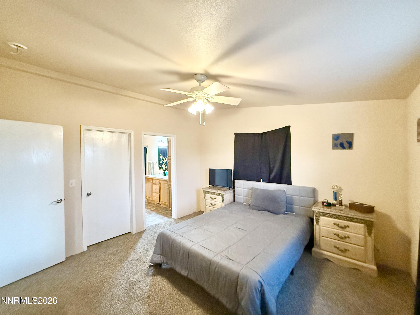
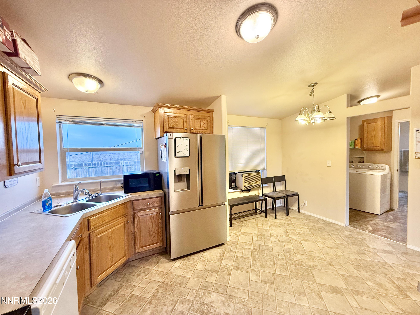
COUNTRY LIVING FOR SALE! 6265 Sandi Dr. offers 1.03 acres of country living and so much more! The home greets you with a quaint, completely fenced front yard and patio. This space is perfect for the kiddos, pets and your warm summer evening barbeques. The home features a split floorplan with the primary ensuite on one end of the home and an additional 2 bedrooms and bathroom on the other end. New carpet was recently installed in the bedrooms and new LVP in the living room. Enjoy beautiful mountain and desert views while doing dishes in the charming and functional kitchen. Kitchen appliances will transfer with the property as well as the storage shed(s). The carport provides excellent protection for your vehicle from rain, snow and UV damage. Seller has recently cleared the back half of the property for your horses and other animals. Call to schedule a private showing. Let's check your boxes and get you into your next home.
Details
| MLS # | 260014095 |
|---|---|
| Listing Type | For Sale |
| Style | Manufactured Home |
| Sub-Type | Resale |
| Status | Active |
| Year | 2009 |
| Days On Site | 1 |
| Listing Provided By | NextHome eNVy Real Estate Professionals | Lana Melver |
Features
| Bed(s) | 3 |
|---|---|
| Bath(s) | 2 Total |
| SQ Feet | 1,144 |
| Car Port | Yes |
| Story(s) | 1 |
| Zoning | HDS |
| Acreage | 1.03 |
| Property View | Yes |
Interior
| Heating | Propane |
|---|---|
| Heating Yes / No | Yes |
| Cooling | Attic Fan, Wall/Window Unit(s) |
| Cooling Yes / No | Yes |
| Window Features | Blinds, Double Pane Windows, Rods, Vinyl Frames |
| Interior Features | Ceiling Fan(s), High Ceilings, Smart Thermostat, Vaulted Ceiling(s), Walk-In Closet(s) |
| Appliances | Dishwasher, Disposal, Electric Cooktop, Electric Oven, Electric Range, Refrigerator |
| Fireplace Yes / No | No |
| Fireplaces Total | 0 |
Exterior
| Roof | Composition, Pitched, Shingle |
|---|---|
| Exterior Features | None |
| Security Features | Smoke Detector(s) |
| Lot Features | Level |
| Construction Materials | Masonite |
| Road Responsibility | Public Maintained Road |
| Foundation Details | Crawl Space, Full Perimeter |
| Fencing | Full |
Parking
| Parking Features | Additional Parking, Carport, Detached, RV Access/Parking |
|---|---|
| Garage Yes / No | No |
| Attached Garage Yes / No | No |
Utilities
| Utilities | Cable Available, Electricity Connected, Internet Connected, Phone Available, Sewer Connected, Water Connected |
|---|---|
| Sewer | Septic Tank |
Location
| Senior Community Yes / No | No |
|---|
Taxes
| Property | 1821 |
|---|
Area Information
| State | NV |
|---|---|
| County | Pershing |
| City | Winnemucca |
| Zip Code | 89445 |
| Area | Pershing |
| Community Name | Dutchman Acres |
| School District | Albert Lowry High School |
| Elementary School | Sonoma Heights Elementary |
| High School | Albert Lowry High School |
| Listing VS Median (in Dutchman Acres) | |
Price: $318,000 low | high Med: $283,500 sqft: 1,144 low | high Med: 1,076 $ / sqft: $278 low | high Med: $262 On site: 1 low | high Med: 74.5 | |
Market Activity 89445
Request a showing
Request a showing
Contact
Learn More About This Property

| State | NV |
|---|---|
| County | Pershing |
| City | Winnemucca |
| Zip Code | 89445 |
| Area | Pershing |
| Community Name | Dutchman Acres |
| School District | Albert Lowry High School |
| Elementary School | Sonoma Heights Elementary |
| High School | Albert Lowry High School |
| Listing VS Median (in Dutchman Acres) | |
Price: $318,000 low | high Med: $283,500 sqft: 1,144 low | high Med: 1,076 $ / sqft: $278 low | high Med: $262 On site: 1 low | high Med: 74.5 | |